Tencor® Stylus Profilometers

Tencor® Stylus Profilometers
KLA Instruments™ Alpha-Step® stylus profilometers, Tencor® P-series stylus profilometers and HRP®-series stylus profilometers deliver high-precision, 2D and 3D surface metrology, measuring step height, surface roughness, bow and stress with industry-leading stability and reliability for your R&D and production requirements.
Products

Alpha-Step® D-600 Stylus Profiler
The Alpha-Step D-600 stylus profiler adds a motorized X-Y stage to the Alpha-Step technology, enabling automated mapping of 2D and 3D step height, surface roughness measurements, plus 2D bow and stress.

Tencor® P-7 Stylus Profiler
The Tencor P-7 stylus profiler leverages the industry-leading topography sensor and ultra-flat scanning technology of the Tencor P-17 in a platform that offers the best price to performance for a benchtop stylus profiler.

Tencor® P-17 & Tencor® P-17 OF Stylus Profilers
The industry-leading Tencor P-17 is the latest generation benchtop stylus profiler built on over 45 years of surface metrology experience, providing precise 2D and 3D step height and surface roughness measurements for R&D and production environments.

Alpha-Step® D-500 Stylus Profiler
The Alpha-Step D-500 is an affordable, easy-to-use benchtop stylus profiler with a manual X-Y stage for 2D step height and surface roughness measurements for both lab and production environments.
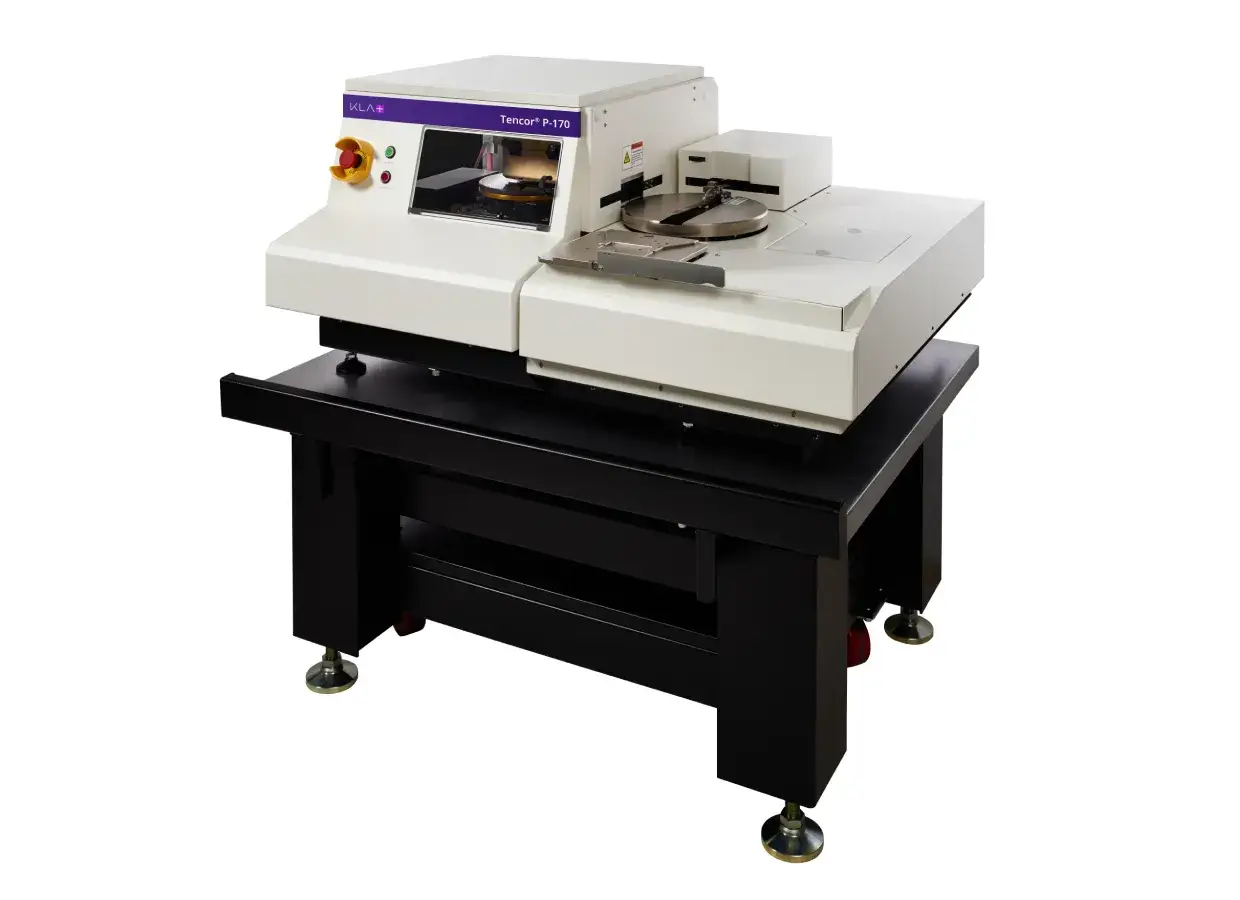
Tencor® P-170 Stylus Profiler
The Tencor P-170 stylus profilometer enables fully automated measurements for the compound semiconductor industry, supporting cassette-to-cassette wafer handling including silicon, sapphire, silicon carbide, gallium arsenide, glass and more.
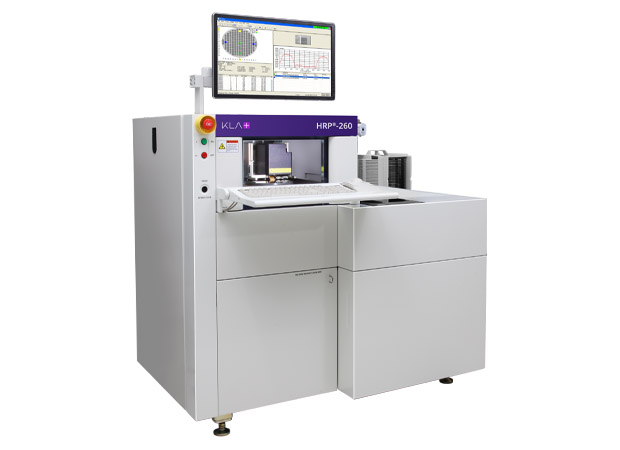
HRP®-260 Stylus Profiler
Built for high throughput and the reliability required in a production environment, the HRP-260 stylus profilometer combines high resolution, long scan capability and cassette-to-cassette automated wafer handling.
Frequently Asked Questions
-
What is a stylus profiler and how does it work?
A stylus profiler (also called a stylus profilometer) uses a diamond-tipped stylus that physically traces the surface. Vertical movement of the stylus is recorded to generate a surface profile, allowing measurement of step height, roughness, waviness, film thickness, bow, and stress.
-
What can a stylus profiler measure?
Common measurements include:
- Step height
- Film thickness
- Surface roughness (Ra, Rq, Rz)
- Waviness
- Etch depth
- Wafer bow
- Radius of curvature
- Thin film stress
- 3D surface topography
-
When should I use a stylus profiler instead of an optical profiler?
Use a stylus profiler when:
- Measuring transparent films
- Measuring large step heights
- Measuring deep trenches
- A direct physical measurement is required
- Surface reflectivity varies significantly
Use an optical profiler when:
- High throughput is needed
- Large-area 3D mapping is required
- The surface is too delicate to touch
-
Can stylus profilers measure roughness?
Yes. Roughness characterization is one of the most common uses of stylus profilers. Parameters such as Ra, Rq, Rz, waviness, and form can be calculated from scan data.
-
What factors affect stylus profiler accuracy?
Stylus profilers are calibrated for measurement accuracy and repeatability using NIST-certified step height standards from VLSI Standards. Tip geometry relative to feature geometry can affect the results, so it is important to select the appropriate stylus tip. Performance can also be affected by environmental factors such as temperature, humidity, and mechanical and/or audio vibrations, so site specifications are very important.
-
Can a stylus profiler measure transparent materials?
Yes. One of the biggest advantages of stylus profilometry is that it is independent of material optical properties. Transparent, semi-transparent, and opaque materials can all be measured directly.
-
Does contact measurement damage the sample?
Stylus profilometry is generally minimally invasive when the appropriate stylus force and tip are used, and KLA stylus profilers operate with a constant applied force. Current systems can operate with forces as low as 0.03 mg, making them suitable for many soft materials. However, extremely delicate surfaces may be better suited for optical profilometry.
-
Which stylus profiler model should I choose?
KLA offers a wide range of stylus profilers, from entry-level benchtop systems to fully automated production systems:
Profiler 2D/3D Max Scan Length (mm) Max XY Sample Size (mm) Optics Stage Types Automation Alpha-Step® D-500 2D 30* D = 140 Side Manual XY
Motorized ZNone Alpha-Step® D-600 both 55* D = 200 Side Motorized XY
Motorized ZNone Tencor® P-7 both 150* D = 200 Top or side Motorized XY
Motorized Z
Manual or motorized θOptional Tencor® P-17 both 200 D = 200 Dual Motorized XY
Motorized Z
Motorized θ
LevelingOptional Tencor® P-17 OF both 200* D = 300 or 240mm square Dual Motorized XY
Motorized Z
Motorized θ
LevelingOptional Tencor® P-170 both 200 D = 200 Dual Motorized XY
Motorized Z
Motorized θ
LevelingIncluded + wafer handler HRP®-260 both 200 D = 200 Dual Motorized XY
Motorized Z
Motorized θ
LevelingIncluded + wafer handler * without stitching
-
Can stylus profilers measure thin film stress?
Yes. By measuring wafer bow and curvature before and after film deposition, stress can be calculated using methods such as Stoney's equation. 2D stress measurement is available for all KLA stylus profilers, and 3D stress measurement is available for the Tencor® P Series and HRP® stylus profilers.
-
Can a stylus profiler perform 3D measurements?
Yes. The fundamental measurement is a 2D line scan, with multiple scans combined to generate full 3D surface maps. All KLA stylus profilers can generate 3D topography, except the Alpha-Step® D-500, which has 2D profile capability only.
-
How does stylus tip size affect results?
The tip radius determines the smallest feature that can be accurately resolved. Smaller tips improve lateral resolution but typically wear faster and require more careful handling.
-
What is the minimum measurable step height?
For current KLA stylus profilers, the practical lower limit is approximately 5nm, with angstrom-level vertical resolution available on higher-end systems.
-
What is the maximum measurable step height?
Depending on the model, step height measurements can range from nanometers up to approximately 1.0-1.2mm (1200μm).
-
How is a stylus profiler different from AFM?
Feature Stylus Profiler AFM Field of view Up to hundreds of mm Typically hundreds of μm Vertical resolution Å-level Atomic-scale Throughput Faster for large areas Slower Scan size Large Small Ease of use Generally simpler More complex -
What applications benefit from stylus profilers?
- Semiconductor fabrication
- Compound semiconductors
- MEMS
- Photonics and Optoelectronics
- Photovoltaics
- Thin films
- Data storage
- Biomedical devices
- Consumer electronics
-
What stylus force should I use?
The lowest force that still maintains good contact is generally recommended. Lower forces reduce risk to both the sample and stylus and help when measuring soft materials. KLA sensor technologies are designed to ensure a constant, programmable applied force.
-
What is the typical radius of a profilometer stylus?
KLA stylus profilers include a standard 2µm or 5µm radius stylus, with additional types available for different applications.
-
What material is a profilometer stylus tip made from?
KLA profilometer stylus tips are made from diamond to provide durability and ensure long-lasting wear resistance.
-
What are the key advantages of KLA stylus profilers?
Frequently cited differentiators include:
- Direct material-independent measurements
- Very low force control (down to 0.03 mg)
- Long scan lengths without stitching
- Large vertical range (up to 1200μm)
- Angstrom-level resolution
- Integrated 2D and 3D analysis
- Extensive semiconductor process applications
-
How do I get started?
Fill out this inquiry form to get the process started, and one of our applications or sales representatives will contact you to discuss your applications requirements and answer any initial questions on pricing and lead times. A quote can be sent to you at this time, or you may wish to schedule a demo, either in-person or by sending samples for measurement. If a demo is completed, the report will be generated for you, after which you can decide how you would like to move forward.
-
What happens once I place an order?
Once an order is placed, your salesperson will keep you apprised of delivery schedule and KLA Service will work with you to ensure your site is install-ready. Install and training is 1 day or less for the benchtop profilers, or longer for the automated systems. Some maintenance (such as calibration) can be performed by you, and a maintenance schedule is provided/coordinated by the KLA Service team. To order new or replacement styli and step height standards, contact your sales representative. For questions that may arise as you are using the tool, our global Applications Team can provide assistance.
Looking for best-in-class optical surface profilometers?
View MoreTechnical Literature
Browse application notes and technical papers from KLA Instruments Application Engineers and customers, covering a variety of use cases for KLA Instruments products.
Timeline of Innovation
Since the launch of the Alpha-Step 100 stylus profilometer in 1977, our technical experts have continued to bring key innovations such as advanced topography sensors, ultra-flat scanning stages and fully automated measurement capability to market. Our tools continue to evolve, providing repeatable and accurate measurements for your surface metrology requirements. Learn more about the rich history of innovation of our stylus profilers.

Receive the latest KLA Instruments news, papers, events, and more
Follow KLA Instruments
Follow KLA Instruments to engage with our experts and learn about our tool applications.
Learn how our products can help you.
Explore More Solutions

Instruments
For industry experts, academics and other innovators, KLA Instruments delivers trusted metrology and defect inspection solutions that provide measurements that enable the world’s breakthrough technologies.

Automated Metrology
KLA Instruments automated metrology instruments enable fab process control to quantify electrical properties, material deposited/removed, surface topography/roughness and critical dimensions. Automated metrology options include optical profilometry, stylus profilometry and film thickness mapping.
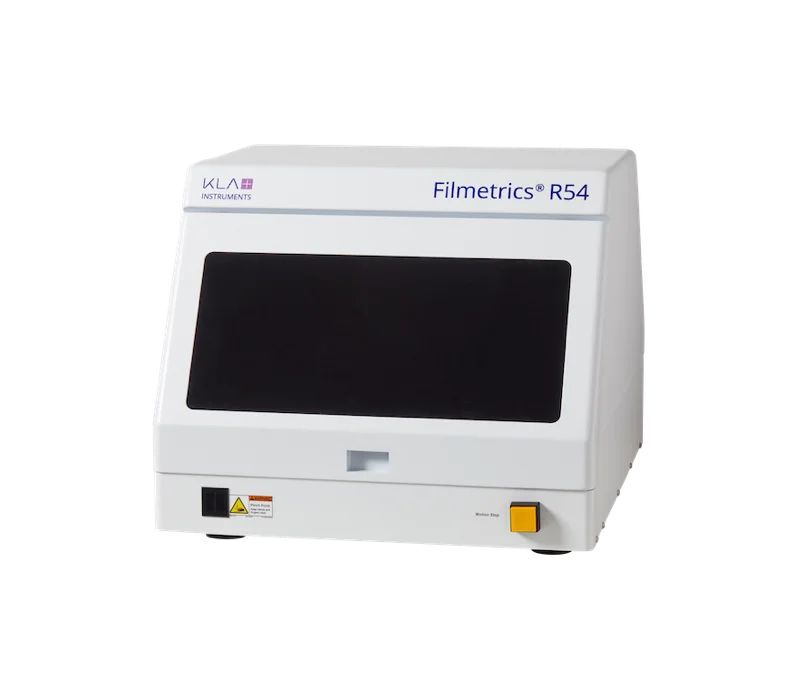
Filmetrics® Sheet Resistance Measurement Systems
The Filmetrics® benchtop and automated sheet resistance mapping instruments have been developed using decades of resistance measurement innovation and technical expertise. All Filmetrics models measure resist thickness and index by accurately modeling spectral reflectance.
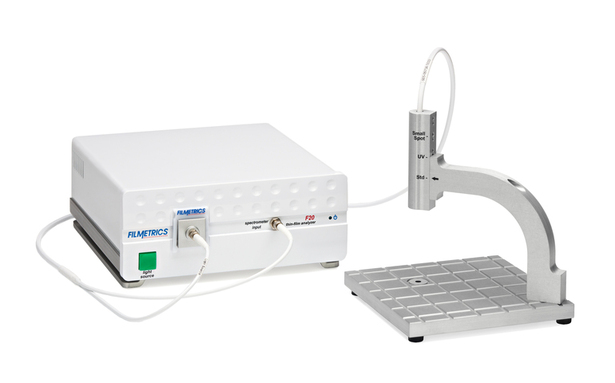
Filmetrics® Thin-Film Thickness Measurement Systems
The Filmetrics® thin-film reflectometers provide thickness and refractive index measurements of transparent films in seconds. These non-contact measuring instruments are available for both benchtop and production environments.
Filmetrics® and Zeta™ Optical Profilers
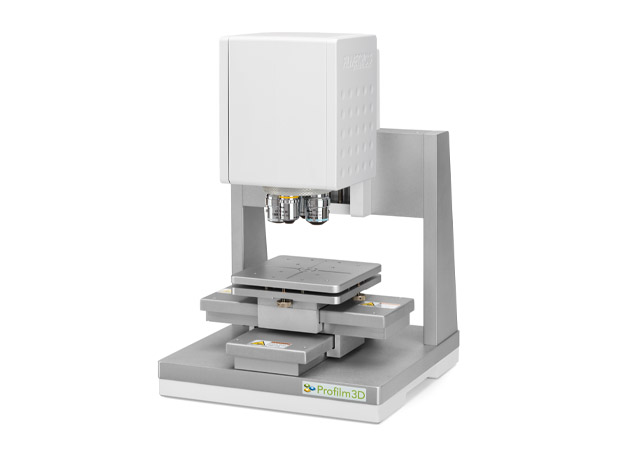
The Filmetrics® Profilm3D® and Zeta™ optical profilometers offer fast, non-contact measuring instruments for 3D step height, roughness, and other surface topography measurements, leveraging interferometer and ZDot™ measurement techniques for R&D and production environments.
Nanoindenters
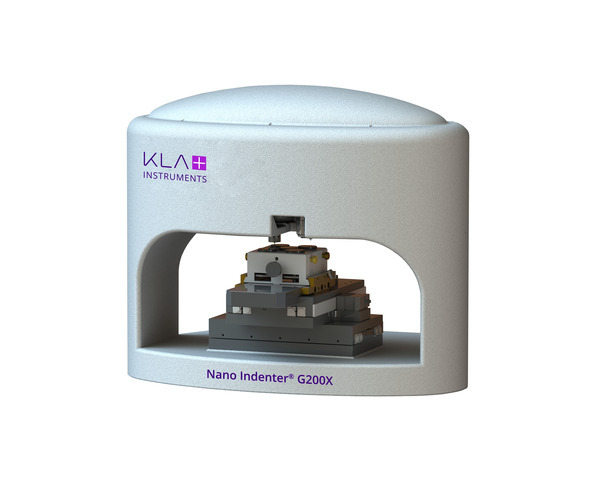
The KLA Instruments nanoindenter portfolio provides precise, reliable and repeatable nanoindentation and hardness testing to characterize static and dynamic mechanical properties of materials, under a wide range of test conditions.